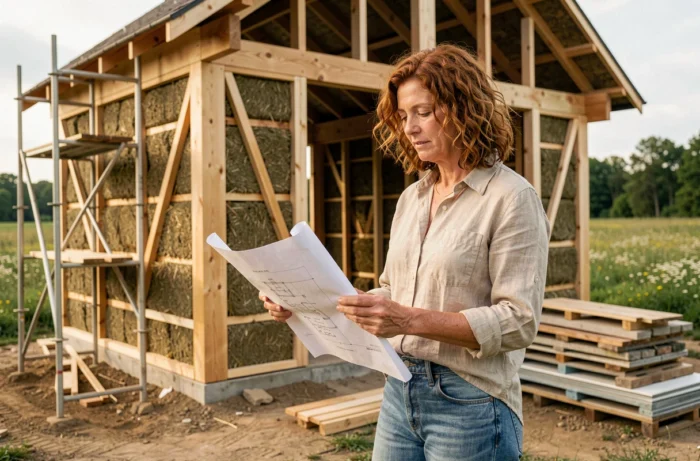
Building an eco-friendly house requires prioritizing decisions in a specific order. Orientation, envelope, ventilation, and only then the technical equipment: this sequence determines the actual performance of the building. Comparing bio-sourced materials, measuring their impact on indoor air quality, and anticipating water management allows us to distinguish a truly sustainable project from a conventionally built structure painted green.
Bio-sourced insulation: thermal conductivity and emissions compared
The choice of an insulating material for an eco-friendly house is not limited to its thermal resistance. Two additional criteria weigh heavily: the carbon footprint of the material and its chemical emissions once installed. The table below gathers the most common bio-sourced insulators and their main characteristics.
| Material | Thermal conductivity (λ) | Carbon storage | Indoor emissions |
|---|---|---|---|
| Wood fiber | Good (comparable to mineral wool) | High | Very low |
| Hemp | Good | High | Very low |
| Straw | Moderate (greater thickness required) | High | Almost none |
| Cellulose wadding | Good | Medium (paper recycling) | Low (check for boron salt treatment) |
| Sheep wool | Good | Low | Low (check for mothproofing treatment) |
Wood fiber and hemp offer the best balance between thermal performance and carbon storage. In contrast, straw requires thicker walls, which can reduce the usable area on narrow plots.
A point rarely addressed in mainstream guides: the treatments applied to bio-sourced insulators determine indoor air quality. Cellulose wadding treated with boron salt and mothproofed sheep wool can emit volatile compounds. Checking safety data sheets and favoring products with an indoor health eco-label remains the most reliable precaution.
Specialized resources like habitetaterre.fr document the earth and bio-sourced material sectors with a level of technical detail useful for comparing solutions before consulting a project manager.
Bioclimatic design: the sequence that determines actual performance
Several recent sources converge on one point: starting with passive measures before adding active equipment radically changes the energy balance. The most robust sequence follows a strict order.
- Orientation and compactness of the building: maximize solar gains in winter, limit overheating in summer with roof overhangs or sunshades. A compact building (low surface-to-volume ratio) mechanically reduces heat losses.
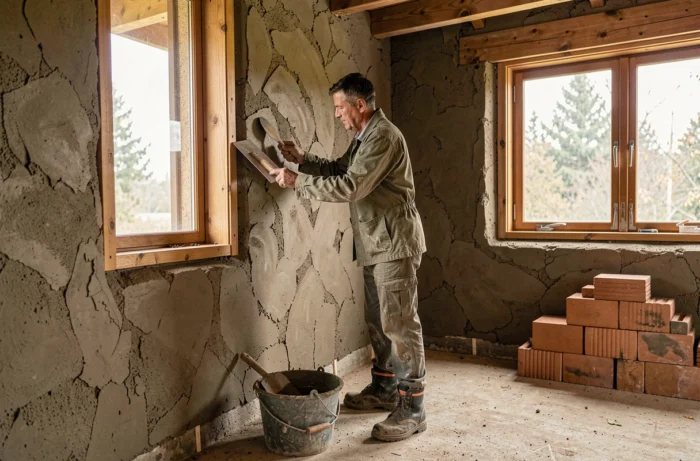
- Insulation and thermal inertia: the envelope must be continuous, without thermal bridges. Materials with high inertia (raw earth, hemp concrete) store heat during the day and release it at night, smoothing temperature fluctuations.
- Natural or controlled mechanical ventilation: a double-flow ventilation system recovers heat from extracted air to preheat incoming air, reducing heating consumption without degrading air quality.
- Technical equipment (heat pump, solar panels, thermodynamic water heater): sized last, based on residual needs after passive optimization.
Reversing this sequence, for example by oversizing a heat pump to compensate for poor insulation, leads to increased energy consumption and operating costs over the entire lifespan of the housing.
Compactness versus glazed surface: a concrete trade-off
Enlarging south-facing windows improves free solar gains. Conversely, each additional square meter of glazing increases nighttime heat losses and the risk of summer overheating. Triple glazing reduces these losses but increases the construction budget.
The trade-off depends on the local climate. In Mediterranean areas, limiting glazed surfaces to the south and protecting openings with solar canopies is often sufficient. In continental climates, triple glazing becomes relevant to maintain comfort without frequent heating supplements.
Indoor air quality: beyond the choice of natural materials
Choosing wood or hemp does not guarantee healthy indoor air. Glues, paints, and finishes often emit more volatile organic compounds than the structure itself. Formaldehydes present in certain plywood panels, solvents from varnishes, or fungicide treatments can degrade air quality for several years after construction.
Recent guides recommend selecting each finishing product by checking its emission class. Labels identifying products with very low emissions exist for paints, floor coverings, and wood panels. Requiring these certifications in the project specifications protects occupants, especially children and allergy sufferers.
Water management and reuse: two underestimated levers in eco-construction
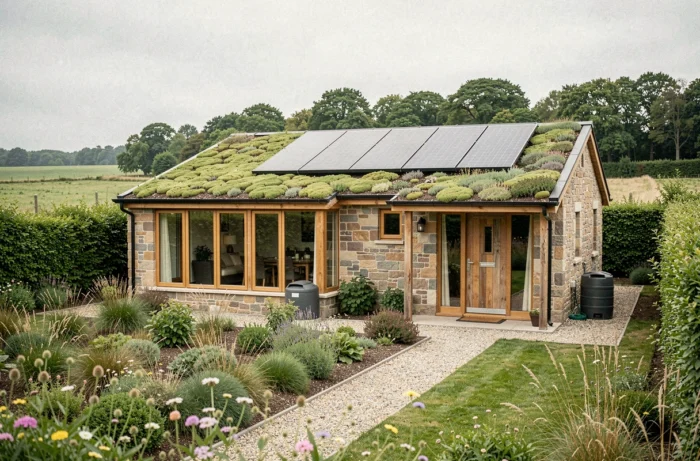
Rainwater harvesting for non-potable uses (irrigation, toilets, washing) significantly reduces potable water consumption. Coupling this system with greywater treatment (shower and sink water) pushes the logic of partial autonomy of the housing even further. These systems require sizing adapted to the climate and available roof area.
Reuse of construction materials: a practice that is becoming structured
Selective deconstruction and reuse of structural or facade elements are now integrated into full eco-construction projects. Reusing beams, bricks, or joinery from demolished buildings reduces the amount of new materials to produce and the volume of waste sent to landfills.
This approach requires a prior diagnosis of recoverable elements and close coordination between the project owner and deconstruction companies. The logistical cost is offset by savings on the purchase of new materials, provided that reuse is planned from the design phase.
The most efficient eco-friendly house is not the one that accumulates certified equipment, but the one where every design decision, from the first line of the plan to the last brushstroke, follows a measurable logic of sobriety. The least polluting material is the one that did not need to be manufactured.